
BEDS3
BATHS2 full
SQUARE FEET1,184
MLS#26046677
STATUSActive
PROPERTY TYPEResidential - Single Family
SUBDIVISIONJeff Jackson
SCHOOLCape Girardeau 63
Property Description
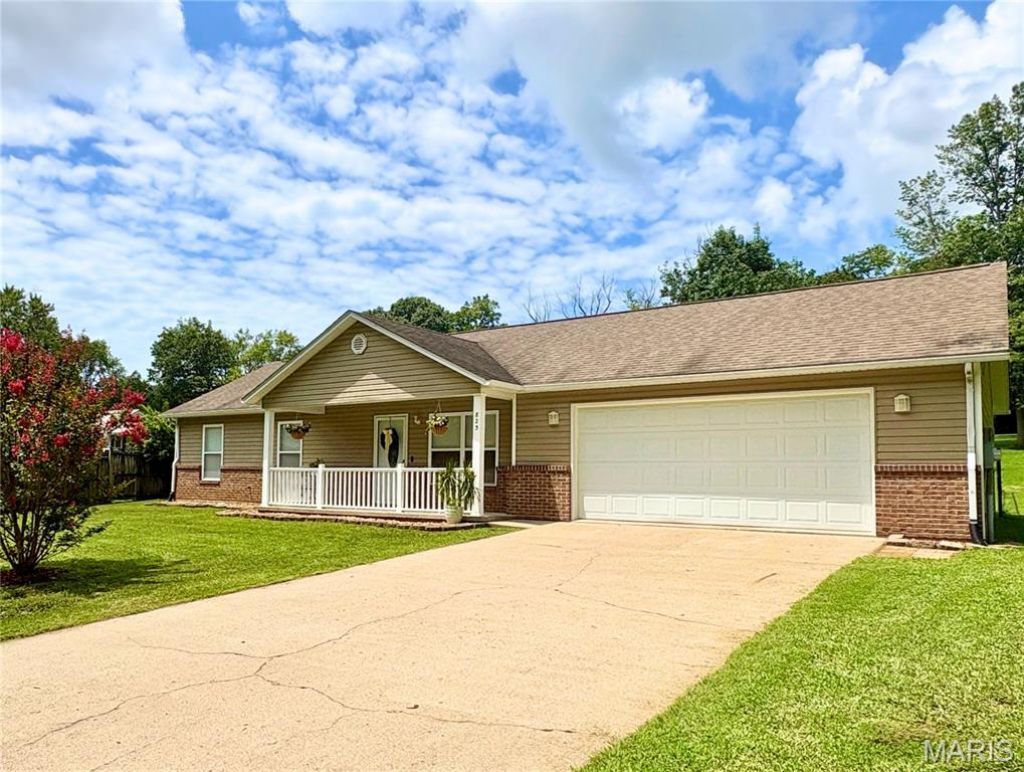
There is something reassuring about knowing your own front door is never far away. With shopping, restaurants, healthcare, SEMO, schools, and other Cape Girardeau destinations just minutes away, it's easy to stop home between appointments, shorten the daily drive, and spend less time - and fewer miles - getting where you need to go. Inside, the vaulted living room welcomes natural light and creates an open, inviting gathering space. Wood-look laminate flooring and ceramic tile provide durability with timeless appeal, while the spacious kitchen offers abundant cabinetry, generous counter space, and all major appliances. The washer and dryer in the dedicated laundry room will also stay with the home. Smart home features, including a smart thermostat and smart doorbell, are already in place. An oversized attached garage provides plenty of room for vehicles, bikes, tools, or hobbies, along with a walk-in storage room that provides valuable storage for seasonal decor, outdoor equipment, and the things every home seems to accumulate. The covered front porch, complete with attractive low-maintenance railing, is the perfect place to begin the day with a cup of coffee or unwind as the evening settles in. Out back, the spacious yard offers room to enjoy the outdoors your way. A vinyl chainlink fenced section, patio, and storage shed create space for gardening, entertaining, pets, or simply stretching out and enjoying a little more room to breathe. The current owners have especially appreciated the neighborhood - from the friendships they've built with neighbors to having one of Cape Girardeau's favorite walking and biking trails just a short walk from home. It's easy to understand why this has been such a special place to them. Qualified buyers may have the opportunity to assume the seller's existing 3.25% mortgage, subject to lender approval and loan assumption requirements. Perhaps the best way to appreciate this home is to experience it for yourself. **Open House Sunday, July 26th, 1:00-2:00 PM**
Property Features
Property Type: Residential - Single Family
Basement: None
Cooling: Ceiling Fan(s), Central Air, Electric
Garage: 2 car attached
Heating: Electric, Forced Air
Home Style: Ranch, Traditional
Lot Size: 0.42 Acres
Roof Type: Architectural Shingle
Taxes: $1,399
Year Built: 2009
Amenities
Ceiling Fan(s)
High Speed Internet
Pantry
Recessed Lighting
Vaulted Ceiling(s)
Walk-In Closet(s)
Feature Descriptions
Appliances: Dishwasher, Disposal, Range, Refrigerator, Washer/Dryer, Electric Water Heater
Days on Site: 1
Exterior: Frame, Vinyl Siding
Lot: Back Yard
Parcel#: 15-915-00-11-01602-0000
Parking: Attached, Enclosed, Garage, Garage Door Opener, Kitchen Level, Lighted, Off Street, Oversized
Sewer: Public Sewer
SQFT. Above Grade: 1184
Utilities: Cable Connected, Electricity Connected, Sewer Connected, Water Available
Water: Public
Window: Blinds, Insulated Windows, Screens, Tilt-In Windows
Local Schools
High School: Central High
Middle School: Central Jr. High
Elementary School: Clippard Elem.
School District: Cape Girardeau 63
Listed By / Shown By
Listed By
Agency Name: Century 21 Ashland Realty
Shown By
Agent Name: Mike Bucchino
Agent Phone: 314.749.9170
Agency Title: RedKey Realty Leaders

Estimate Your Payment
Estimated Payment
$ 1,407.47 per month $1,225.29 Principal & Interest $116.58 Property Tax $65.60 Homeowner's InsuranceChange Payment Information

Member Participants (and their affiliated licensees, if applicable) shall indicate on their websites that IDX information is provided exclusively for consumers’ personal non-commercial use, that it may not be used for any purpose other than to identify prospective properties consumers may be interested in purchasing, that the data is deemed reliable but is not guaranteed by MLS GRID, and that the use of the MLS GRID Data may be subject to an end user license agreement prescribed by the Member Participant’s applicable MLS if any and as amended from time to time. MLS GRID may, at its discretion, require use of other disclaimers as necessary to protect Member Participant, and/or their MLS from liability.
Based on information submitted to the MLS GRID. All data is obtained from various sources and may not have been verified by broker or MLS GRID. Supplied Open House Information is subject to change without notice. All information should be independently reviewed and verified for accuracy. Properties may or may not be listed by the office/agent presenting the information.
Privacy Policy / DMCA Notice / ADA Accessibility


This site is hosted, designed and copyright
© 1994 - 2026 by
Delta Media Group, Inc. -- Patent Pending --
823 W Rodney Drive | MLS# 26046677
This single family home located at 823 W Rodney Drive, Cape Girardeau, MO 63701 is currently listed for sale with an asking price of $224,900. This property was built in 2009 and has 3 bedrooms and 2 full baths with 1184 sq. ft. W Rodney Drive is located in the Jeff Jackson subdivision within the Cape Girardeau 63 school district. Search Jeff Jackson real estate on mikebucchino.redkeystlouis.com today.