
BEDS3
BATHS4 full 1 partial
SQUARE FEET4,514
MLS#26045816
STATUSComing Soon
PROPERTY TYPEResidential - Single Family
SUBDIVISIONWalinca Walk Add
SCHOOLClayton
Property Description
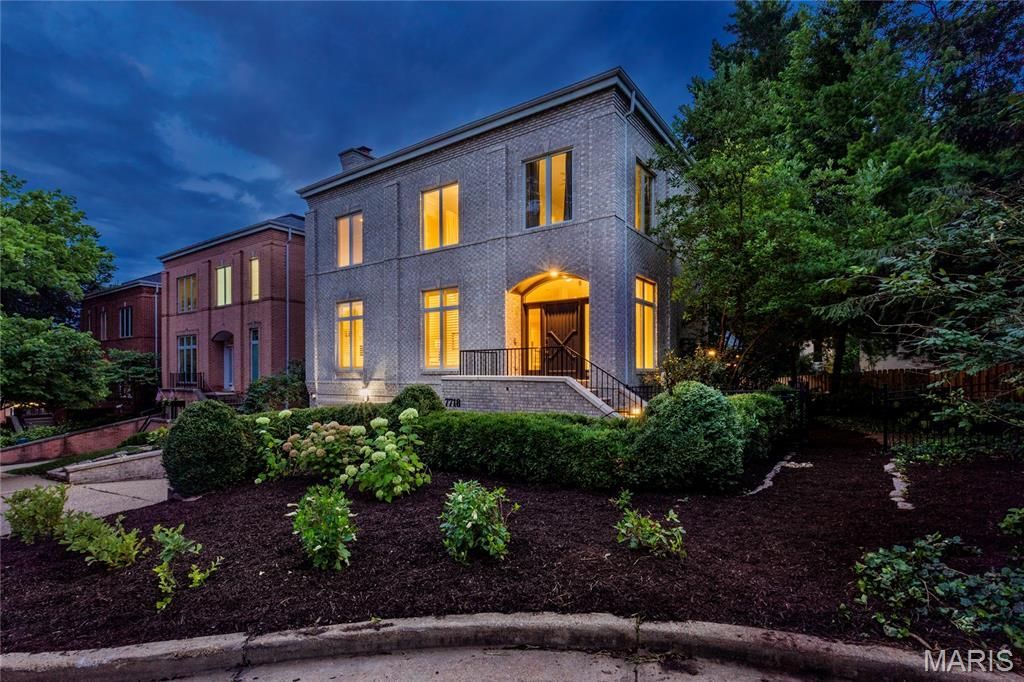
This architecturally significant contemporary townhome rooted in the heart and center of Clayton Missouri presents open concept living at its finest! Replacing old world Clayton architecture with less exterior maintenance and more thought to modern life in the fast lane...3 levels of finished living space present a generous flow to this floor plan that extends to the maintenance free deck, gardens and 2 car garage. Walkability, convenience and common sense engineering's paths rarely cross...but in this exemplary example of an architects vision you'll find tons of opportunities for peaceful living or abundant entertaining. Choose from cozy at home cooking to rambunctious holiday gatherings or treating your tribe to seated formal dining OR game day in the 400 sf lower level family room! Enter through the arched entry into the marble tiled foyer which spans to a generous hearth room with a smoked ember glass fireplace and generous built ins for your library or collections. Follow the flow from living room and entry foyer back through the dining room into the cook's kitchen and its two adjoining casual rooms with tons of natural light and custom built cabinetry. Your resident chef won't be disappointed with stunning abundant storage, artistic granite counters, a Wolf Range plus no less consequential, the customary wine rack and beverage fridge/wine cooler. Through the convenient breakfast room you can step outside onto an expansive maintenance free deck shaded by trees, perennials and the home's soaring brick facade. Lazy afternoons in the shade with a beverage and a good book await you or a strategically placed lounger in the sun...your choice. A newly carpeted stairway or the wood paneled elevator will take you to the second level which incudes the primary ensuite and two more en-suites. The primary bedroom features elegant tray ceilings and a generous wall of builtins for hidden storage or display. Mine and yours walk-in boutique display custom closets with everything you could ever want includes an adjacent dedicated bedroom level laundry suite. The primary master bathroom is a virtual whirlwind of spa and space...exquisite tiled surfaces, heated floors, multiple spray shower, luxury towel warmers, live edge granite...again with the mine and yours twin vanities. On the lower walk out level of this elegant city manse you'll find unlimited choices for the finished living spaces... another full bath and tons of utility and storage options. Ready and waiting for you and your entourage. 7718 Walinca Terrace offers a fresh new vision of home sweet home.
Property Features
Property Type: Residential - Single Family
Basement: Yes
Basement: 9 ft + Pour, Bathroom, Concrete, Finished, Full, Storage Space, Walk-Out Access
Cooling: Ceiling Fan(s), Central Air, Exhaust Fan, Zoned
Garage: 2
Heating: Forced Air, Natural Gas, Radiant Floor, Zoned
Home Style: Contemporary, Modern
Lot Size: 0.15 Acres
Roof Type: Architectural Shingle
Taxes: $16,156
Year Built: 1995
Feature Descriptions
Days on Site: 1
Exterior: Brick
Fireplace: Gas
Lot: Back Yard, Garden, Irregular Lot, Landscaped, Level
Lot Dimensions: 90' x 150'
Parcel#: 19K-62-1319
Parking: Attached, Driveway, Garage Door Opener, Garage Faces Front
Sewer: Public Sewer
SQFT. Above Grade: 3764
Utilities: Cable Connected, Electricity Connected, Natural Gas Connected, Phone Connected, Sewer Connected, Water Connected
Water: Public
Local Schools
High School: Clayton High
Middle School: Wydown Middle
Elementary School: Meramec Elem.
School District: Clayton
Listed By / Shown By
Listed By
Agency Name: RedKey Realty Leaders

Shown By
Agent Name: Mike Bucchino
Agent Phone: 314.749.9170
Estimate Your Payment
Estimated Payment
$ 9,095.07 per month $7,354.99 Principal & Interest $1,346.33 Property Tax $393.75 Homeowner's InsuranceChange Payment Information

Member Participants (and their affiliated licensees, if applicable) shall indicate on their websites that IDX information is provided exclusively for consumers’ personal non-commercial use, that it may not be used for any purpose other than to identify prospective properties consumers may be interested in purchasing, that the data is deemed reliable but is not guaranteed by MLS GRID, and that the use of the MLS GRID Data may be subject to an end user license agreement prescribed by the Member Participant’s applicable MLS if any and as amended from time to time. MLS GRID may, at its discretion, require use of other disclaimers as necessary to protect Member Participant, and/or their MLS from liability.
Based on information submitted to the MLS GRID. All data is obtained from various sources and may not have been verified by broker or MLS GRID. Supplied Open House Information is subject to change without notice. All information should be independently reviewed and verified for accuracy. Properties may or may not be listed by the office/agent presenting the information.
Privacy Policy / DMCA Notice / ADA Accessibility


This site is hosted, designed and copyright
© 1994 - 2026 by
Delta Media Group, Inc. -- Patent Pending --
7718 Walinca Terrace | MLS# 26045816
This single family home located at 7718 Walinca Terrace, Clayton, MO 63105 is currently listed for sale by RedKey Realty Leaders, with an asking price of $1,350,000. This property was built in 1995 and has 3 bedrooms and 4 full and 1 partial baths with 4514 sq. ft. Walinca Terrace is located in the Walinca Walk Add subdivision within the Clayton school district. Search Walinca Walk Add real estate on mikebucchino.redkeystlouis.com today.