
BEDS3
BATHS2 full 1 partial
SQUARE FEET1,634
MLS#26045069
STATUSActive
PROPERTY TYPEResidential - Single Family
SUBDIVISIONHarens Add
SCHOOLSt Louis City
Property Description
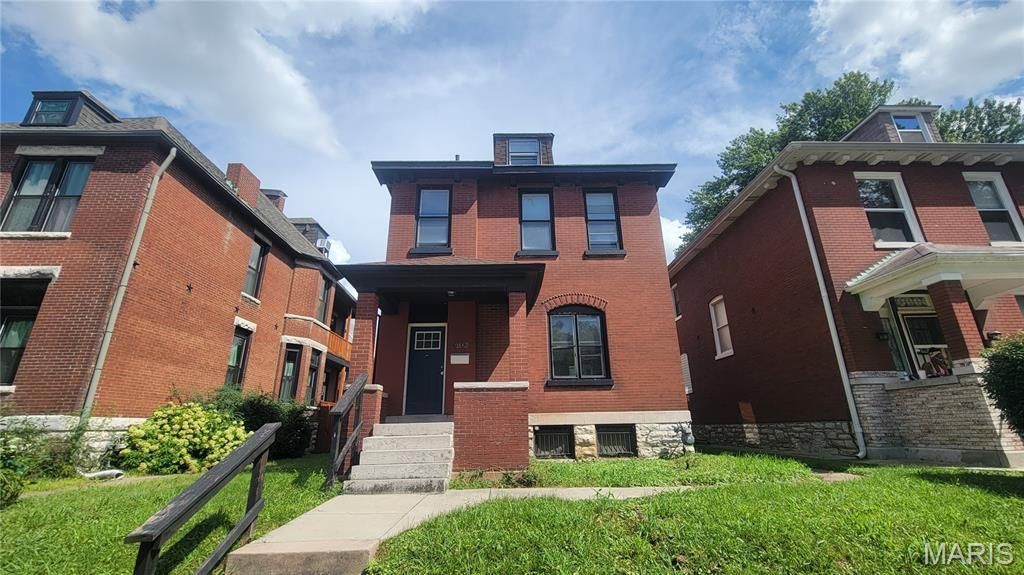
OUTSTANDING OPPORTUNITY!!! This Carondalet cutie is sure to please! Bring your work boots and make this one shine once again! So many updates that it'll be right back together in no time at all! All brick, commanding street presence, great front porch, updated systems and MORE! Modern elements throughout, newer deck, exposed brick, wood floors, WONDERFUL staircase and woodburning stove make this one a WINNER! Schedule a showing today! Property is to be sold in its current as-is condition with no warranties or representations by the Seller. Seller will not make repairs nor provide any inspections. Seller's addendum is required after terms of sale are agreed upon. Special Sale Contract (Form #2043) required. Proof of funds or pre-approval letter required with offer.
Property Features
Property Type: Residential - Single Family
Basement: Yes
Basement: Full
Cooling: Central Air, Wall/Window Unit(s)
Heating: Forced Air
Lot Size: 0.09 Acres
Taxes: $1,343
Year Built: 1898
Feature Descriptions
Exterior: Brick
Fireplace: Wood Burning Stove
Lot: City Lot
Lot Dimensions: 35x114
Parcel#: 2998-00-0100-0
Sewer: Public Sewer
SQFT. Above Grade: 1634
SQFT. Below Grade: 817
Utilities: Cable Available
Water: Public
Local Schools
High School: Roosevelt High
Middle School: Long Middle Community Ed. Center
Elementary School: Hickey Elem.
School District: St Louis City
Listed By / Shown By
Listed By
Agency Name: Nichols & Associates Real Estate
Shown By
Agent Name: Mike Bucchino
Agent Phone: 314.749.9170
Agency Title: RedKey Realty Leaders

Estimate Your Payment
Estimated Payment
$ 742.72 per month $598.75 Principal & Interest $111.92 Property Tax $32.05 Homeowner's InsuranceChange Payment Information

Member Participants (and their affiliated licensees, if applicable) shall indicate on their websites that IDX information is provided exclusively for consumers’ personal non-commercial use, that it may not be used for any purpose other than to identify prospective properties consumers may be interested in purchasing, that the data is deemed reliable but is not guaranteed by MLS GRID, and that the use of the MLS GRID Data may be subject to an end user license agreement prescribed by the Member Participant’s applicable MLS if any and as amended from time to time. MLS GRID may, at its discretion, require use of other disclaimers as necessary to protect Member Participant, and/or their MLS from liability.
Based on information submitted to the MLS GRID. All data is obtained from various sources and may not have been verified by broker or MLS GRID. Supplied Open House Information is subject to change without notice. All information should be independently reviewed and verified for accuracy. Properties may or may not be listed by the office/agent presenting the information.
Privacy Policy / DMCA Notice / ADA Accessibility


This site is hosted, designed and copyright
© 1994 - 2026 by
Delta Media Group, Inc. -- Patent Pending --
6708 Vermont Avenue | MLS# 26045069
This single family home located at 6708 Vermont Avenue , Saint Louis, MO 63111 is currently listed for sale with an asking price of $109,900. This property was built in 1898 and has 3 bedrooms and 2 full and 1 partial baths with 1634 sq. ft. Vermont Avenue is located in the Harens Add subdivision within the St Louis City school district. Search Harens Add real estate on mikebucchino.redkeystlouis.com today.