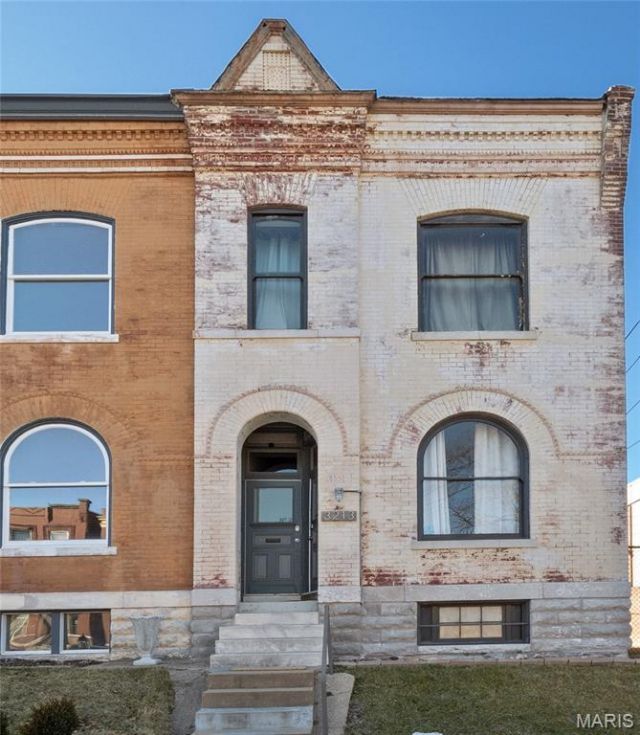

BEDS1
BATHS1 full
SQUARE FEET2,038
MLS#26031360
STATUSActive
PROPERTY TYPERental - Single Family
SUBDIVISIONCity Commons Add
SCHOOLSt Louis City
Property Description
Fully furnished Benton Park bungalow available for lease. Just steps from the park, on a quiet street this turnkey rental is ideal for tenants seeking convenience and flexiblilty. Rent includes all utilities: electric, gas, heating, cooling, water, sewer, trash, lawn mowing & fast wifi. Flexible lease terms (3, 6, 9, 12 months or greater). This home is equipped with a complete kitchen setup including cookware, dishes, linens, towels and in unit private laundry. Off street parking almost always available right in front of the house for plenty of parking for 2 vehicles. Private fenced in backyard! Smoke-free property. Simply move in and enoy living! Minimum rental requirements: credit score of 700+, proof of income, no prior evictions & clean criminal background. Pets are by Landlord approval only.
Property Features
Property Type: Rental - Single Family
Basement: Block, Unfinished, Walk-Up Access
Basement: Yes
Cooling: Central Air
Heating: Forced Air
Home Style: Bungalow
Lot Size: 0.07 Acres
Roof Type: Flat
Year Built: 1893
Amenities
Breakfast Bar
Ceiling Fan(s)
Custom Cabinetry
Eat-in Kitchen
High Ceilings
High Speed Internet
Historic Millwork
Open Floorplan
Pantry
Feature Descriptions
Appliances: Stainless Steel Appliance(s), Dishwasher, Disposal, Exhaust Fan, Microwave, Free-Standing Gas Oven, Refrigerator, Washer/Dryer
Exterior: Brick
Fencing: Fenced, Gate, Privacy
Fireplace: Decorative, Living Room
Laundry: In Unit
Parcel#: 1521-00-0130-0
Parking: On Street, Parking Pad
SQFT. Above Grade: 1019
Water: Public
Local Schools
High School: Roosevelt High
Middle School: Fanning Middle Community Ed.
Elementary School: Sigel Elem. Comm. Ed. Center
School District: St Louis City
Listed By / Shown By
Listed By
Agency Name: Boutique Realty
Shown By
Agent Name: Mike Bucchino
Agent Phone: 314.749.9170
Agency Title: RedKey Realty Leaders


Member Participants (and their affiliated licensees, if applicable) shall indicate on their websites that IDX information is provided exclusively for consumers’ personal non-commercial use, that it may not be used for any purpose other than to identify prospective properties consumers may be interested in purchasing, that the data is deemed reliable but is not guaranteed by MLS GRID, and that the use of the MLS GRID Data may be subject to an end user license agreement prescribed by the Member Participant’s applicable MLS if any and as amended from time to time. MLS GRID may, at its discretion, require use of other disclaimers as necessary to protect Member Participant, and/or their MLS from liability.
Based on information submitted to the MLS GRID. All data is obtained from various sources and may not have been verified by broker or MLS GRID. Supplied Open House Information is subject to change without notice. All information should be independently reviewed and verified for accuracy. Properties may or may not be listed by the office/agent presenting the information.
Privacy Policy / DMCA Notice / ADA Accessibility


This site is hosted, designed and copyright
© 1994 - 2026 by
Delta Media Group, Inc. -- Patent Pending --
3213 Indiana Avenue | MLS# 26031360
This property located at 3213 Indiana Avenue , Saint Louis, MO 63118 is currently listed for rent with an asking price of $2,200 / Monthly. Indiana Avenue is located within the St Louis City school district. Search Saint Louis real estate on mikebucchino.redkeystlouis.com today.