
BEDS4
BATHS3 full
SQUARE FEET3,687
MLS#26045316
STATUSActive
PROPERTY TYPEResidential - Single Family
SUBDIVISIONMeadowlake Estates
SCHOOLLebanon R-III
Property Description
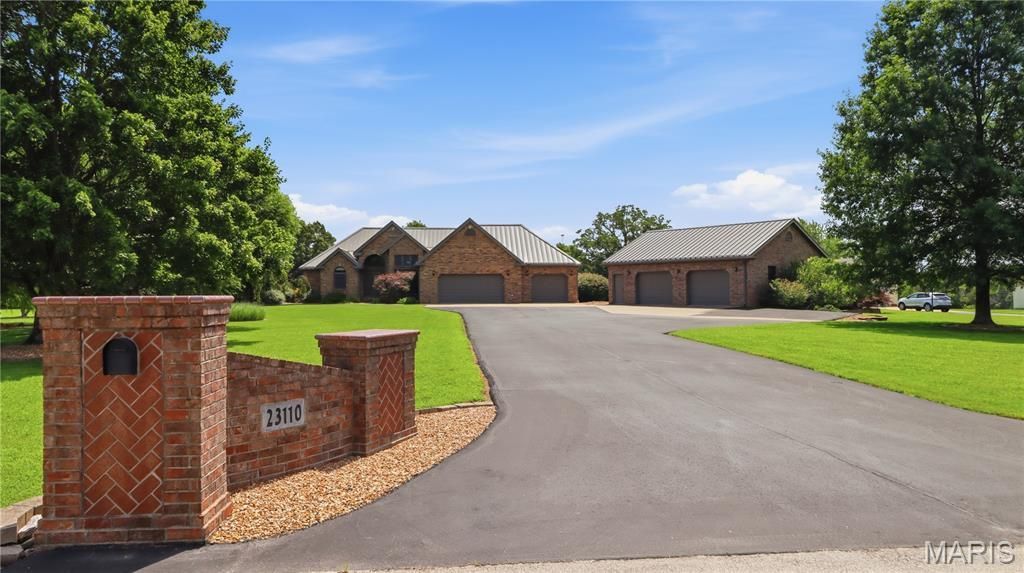
!!!OPEN HOUSE CANCELLED!!! Are you looking for the kind of home that gives you space to breathe, room to gather, and convenience without giving up privacy? This beautifully maintained 4-bedroom, 3-bath home sits on just under 2 flat acres on a quiet dead-end street outside city limits, yet still keeps you minutes from shopping, restaurants, healthcare, and interstate access.Step inside to a wide-open foyer that leads into a spacious living room filled with natural light from tall windows and anchored by a cozy gas fireplace. The tall ceilings continue into the inviting kitchen, where solid-surface countertops, an undermount sink, plentiful cabinetry, and a warm, attractive design create a space that feels both functional and welcoming. Enjoy meals in the bright eat-in kitchen surrounded by windows, or use the formal dining room as intended, as an office, or as the flex space that fits your life.The main level offers a split-bedroom floor plan with two generously sized guest bedrooms, a full guest bath, and a spacious primary suite with room for a king bed, dressers, and a quiet sitting or reading area. The recently updated primary bath feels like a retreat, featuring a beautiful walk-in shower, double vanity, and large walk-in closet.Downstairs, the finished basement opens up even more possibilities with a bar, full bathroom, non-conforming bedroom, extra flex/storage space (could also be used as a non-conforming bedroom), and a massive common area ready for a pool table, home theater, craft space, game room, or whatever your lifestyle needs.And then there are the garages. The attached 3.5-car garage offers incredible everyday storage and convenience, while the detached 2.5-car garage is a dream setup for car lovers, hobbyists, collectors, or anyone needing serious shop space. Built with an extra-high ceiling to accommodate a lift, it is ready for vehicles, tools, toys, projects, or the ultimate hangout space.Outside, the 1.97 flat acres give you room to entertain, grill on the oversized stamped concrete patio, enjoy yard games, garden, add a pool, or simply relax with room around you. With space, flexibility, privacy, and convenience all in one package, this is the kind of property that is hard to find and easy to love. And then throw in the energy efficiency with year-round low electric bills as well as a hard wired whole house generator to keep you safe and cozy when you need it most! Schedule your showing today.More pictures coming soon
Property Features
Property Type: Residential - Single Family
Basement: 9 ft + Pour
Basement: Yes
Cooling: Ceiling Fan(s), Central Air
Garage: 5 car attached
Heating: Electric, Forced Air, Heat Pump
Home Style: Raised Ranch, Traditional
Lot Size: 1.97 Acres
Taxes: $2,442
Year Built: 1996
Feature Descriptions
Days on Site: 7
Exterior: Brick
Fireplace: Gas, Living Room
Lot: Back Yard, Level
Parcel#: 122209000000010010
Sewer: Lift System, Public Sewer
SQFT. Above Grade: 2218
SQFT. Below Grade: 1469
Utilities: Electricity Connected, Propane, Sewer Connected, Water Connected
Water: Public
Local Schools
High School: Lebanon Sr. High
Middle School: Lebanon Middle School
Elementary School: Lebanon RIII
School District: Lebanon R-III
Listed By / Shown By
Listed By
Agency Name: Century 21 Community
Shown By
Agent Name: Mike Bucchino
Agent Phone: 314.749.9170
Agency Title: RedKey Realty Leaders

Estimate Your Payment
Estimated Payment
$ 2,786.41 per month $2,451.66 Principal & Interest $203.50 Property Tax $131.25 Homeowner's InsuranceChange Payment Information

Member Participants (and their affiliated licensees, if applicable) shall indicate on their websites that IDX information is provided exclusively for consumers’ personal non-commercial use, that it may not be used for any purpose other than to identify prospective properties consumers may be interested in purchasing, that the data is deemed reliable but is not guaranteed by MLS GRID, and that the use of the MLS GRID Data may be subject to an end user license agreement prescribed by the Member Participant’s applicable MLS if any and as amended from time to time. MLS GRID may, at its discretion, require use of other disclaimers as necessary to protect Member Participant, and/or their MLS from liability.
Based on information submitted to the MLS GRID. All data is obtained from various sources and may not have been verified by broker or MLS GRID. Supplied Open House Information is subject to change without notice. All information should be independently reviewed and verified for accuracy. Properties may or may not be listed by the office/agent presenting the information.
Privacy Policy / DMCA Notice / ADA Accessibility


This site is hosted, designed and copyright
© 1994 - 2026 by
Delta Media Group, Inc. -- Patent Pending --
23110 Roselawn Drive | MLS# 26045316
This single family home located at 23110 Roselawn Drive, Lebanon, MO 65536 is currently listed for sale with an asking price of $450,000. This property was built in 1996 and has 4 bedrooms and 3 full baths with 3687 sq. ft. Roselawn Drive is located in the Meadowlake Estates subdivision within the Lebanon R-III school district. Search Meadowlake Estates real estate on mikebucchino.redkeystlouis.com today.