
BEDS4
BATHS3 full 1 partial
SQUARE FEET3,725
MLS#26045901
STATUSActive
PROPERTY TYPEResidential - Single Family
SUBDIVISIONChesterfield Hill 1
SCHOOLParkway C-2
Property Description
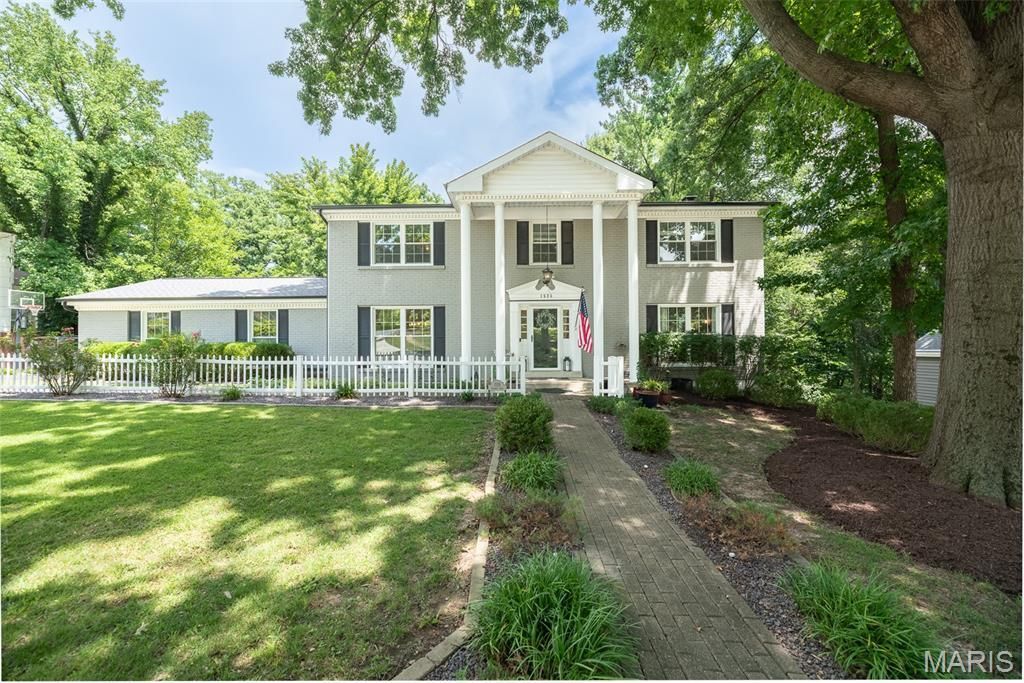
Grand Opening Open House on Saturday, July 25th 12 -2pm ! The home you have been looking for is here! Welcome to one of the finest opportunities in the highly sought-after Chesterfield Hills subdivision! This beautifully updated luxury home offers approximately 3,725 square feet of finished living space, 4 spacious bedrooms, 3.5 baths, exceptional indoor and outdoor entertaining areas, and countless recent improvements.From the moment you arrive, you'll appreciate the outstanding curb appeal featuring a NEW roof, gutters, down spouts, and window wraps (2026). Inside, the home combines timeless elegance with today's modern conveniences. The inviting main-floor family room offers a warm and cosy fireplace, while newer luxury vinyl flooring adds style and durability throughout several rooms.The heart of this home extends outdoors where you'll discover an incredible private backyard oasis designed for entertaining and relaxation. Enjoy your morning coffee in the screened outdoor sitting area, host gatherings on the expansive deck, unwind in the included hot tub, or spend evenings around the beautiful custom stone fire pit, perfect for roasting marshmallows under the stars. Golf enthusiasts will love having their very own private putting green and driving practice net, creating the ultimate backyard retreat.The impressive walk-out finished lower level offers exceptional flexibility with a spacious family room, a full bathroom, and a bonus room featuring a large walk-in closet-perfect for guests, a home office, fitness room, hobby space, or multi-generational living. Walk directly onto the expansive patio and enjoy the privacy of this beautifully landscaped setting.The luxurious primary suite is truly a retreat of its own, featuring an oversized bedroom, a recently updated spa-inspired bathroom, and an impressive custom walk-in closet with an IKEA organisation system.Car enthusiasts, hobbyists, and electric vehicle owners will appreciate the oversized side-entry garage complete with a spacious workshop area, upgraded 200-amp electrical service, and Tesla pre-wiring, making EV charging convenient and future-ready.Additional improvements include a new water heater (2024) and an HVAC system professionally maintained through a Hoffman Brothers maintenance plan.Residents enjoy neighborhood tennis courts, beautiful common areas, and low annual subdivision dues of only $400 per year, all while being just minutes from Chesterfield's premier shopping, restaurants, parks, hospitals, major highways, and award-winning Parkway schools.Added Bonus! According to the seller, this home offers a VA assumable loan with an approximate 5.5% interest rate for qualified buyers. Contact for eligibility requirements and additional details.If you've been searching for a move-in-ready luxury home in Chesterfield featuring a finished walk-out basement, oversized primary suite, private backyard, outdoor living spaces, EV-ready garage, workshop, golf practice area, fire pit, h
Property Features
Property Type: Residential - Single Family
Basement: 8 ft + Pour, Full, Walk-Out Access
Basement: Yes
Cooling: Ceiling Fan(s), Central Air, Gas
Garage: 2 car attached
Heating: Forced Air, Natural Gas
Home Style: Traditional
Lot Size: 0.39 Acres
Roof Type: Architectural Shingle
Taxes: $6,704
Year Built: 1973
Amenities
Bookcases
Built-in Features
Ceiling Fan(s)
Chandelier
Granite Counters
High Speed Internet
Recessed Lighting
Separate Dining
Separate Shower
Shower
Smart Thermostat
Workshop/Hobby Area
Feature Descriptions
Days on Site: 3
Exterior: Brick
Fireplace: Family Room, Wood Burning
Lot: Adjoins Common Ground
Parcel#: 19R-61-0136
Parking: Attached, Garage Faces Side
Sewer: Public Sewer
SQFT. Above Grade: 2560
SQFT. Below Grade: 1165
Utilities: Underground Utilities
Water: Public
Window: Tilt-In Windows
Local Schools
High School: Parkway Central High
Middle School: Central Middle
Elementary School: Shenandoah Valley Elem.
School District: Parkway C-2
Listed By / Shown By
Listed By
Agency Name: RE/MAX Results
Shown By
Agent Name: Mike Bucchino
Agent Phone: 314.749.9170
Agency Title: RedKey Realty Leaders

Estimate Your Payment
Estimated Payment
$ 4,289.54 per month $3,541.29 Principal & Interest $558.67 Property Tax $189.58 Homeowner's InsuranceChange Payment Information

Member Participants (and their affiliated licensees, if applicable) shall indicate on their websites that IDX information is provided exclusively for consumers’ personal non-commercial use, that it may not be used for any purpose other than to identify prospective properties consumers may be interested in purchasing, that the data is deemed reliable but is not guaranteed by MLS GRID, and that the use of the MLS GRID Data may be subject to an end user license agreement prescribed by the Member Participant’s applicable MLS if any and as amended from time to time. MLS GRID may, at its discretion, require use of other disclaimers as necessary to protect Member Participant, and/or their MLS from liability.
Based on information submitted to the MLS GRID. All data is obtained from various sources and may not have been verified by broker or MLS GRID. Supplied Open House Information is subject to change without notice. All information should be independently reviewed and verified for accuracy. Properties may or may not be listed by the office/agent presenting the information.
Privacy Policy / DMCA Notice / ADA Accessibility


This site is hosted, designed and copyright
© 1994 - 2026 by
Delta Media Group, Inc. -- Patent Pending --
1526 Candish Lane | MLS# 26045901
This single family home located at 1526 Candish Lane, Chesterfield, MO 63017 is currently listed for sale with an asking price of $650,000. This property was built in 1973 and has 4 bedrooms and 3 full and 1 partial baths with 3725 sq. ft. Candish Lane is located in the Chesterfield Hill 1 subdivision within the Parkway C-2 school district. Search Chesterfield Hill 1 real estate on mikebucchino.redkeystlouis.com today.