
BEDS3
BATHS2 full 1 partial
SQUARE FEET1,393
MLS#26047168
STATUSActive
PROPERTY TYPEResidential - Single Family
SUBDIVISIONHoene Spgs Add 12
SCHOOLNorthwest R-I
Property Description
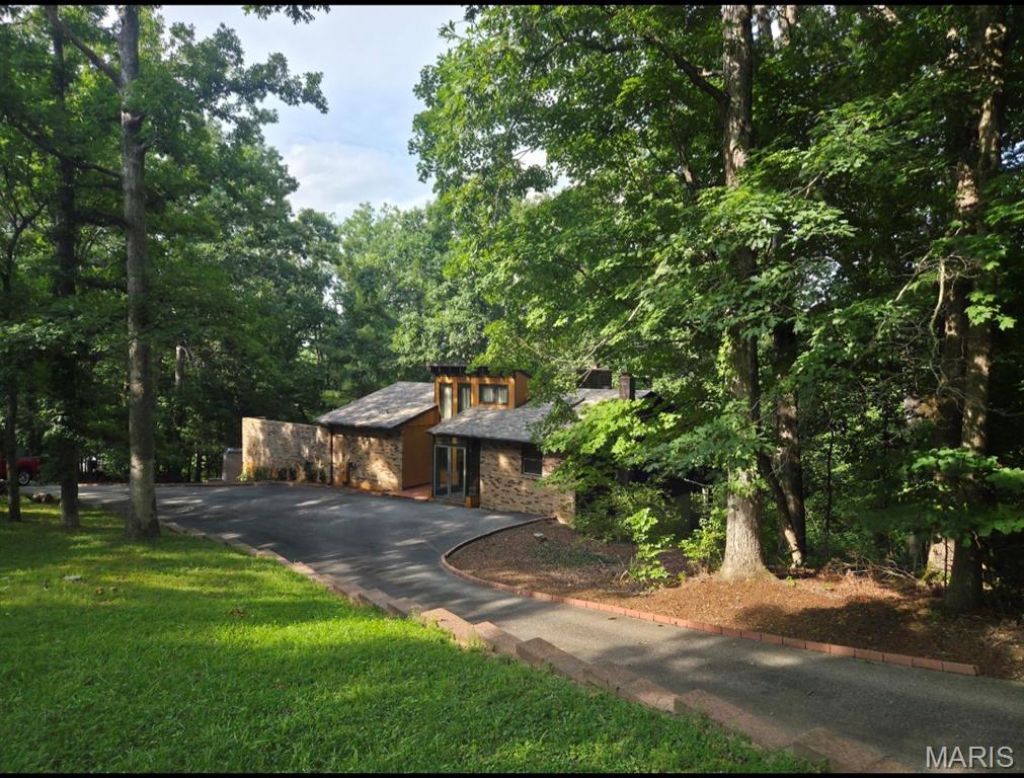
Opportunities like this don't come around often. Tucked among mature trees, in a sought-after neighborhood, this architecturally striking contemporary home offers soaring ceilings, exposed beams, dramatic walls of glass, an open loft, and a layout designed to bring the outdoors in.The home is ready for a complete cosmetic renovation, giving the next owner the chance to create a truly custom masterpiece instead of paying for someone else's design choices. With its exceptional architecture, abundant natural light, and timeless contemporary style, the hard part is already here-the vision is yours to bring to life.Whether you're an architecture enthusiast, an investor, or someone searching for a forever home unlike anything else on the market, this is a rare opportunity to restore an incredible property to its full potential. Home being Sold As IS, Seller to make no repairs or remedies.
Property Features
Property Type: Residential - Single Family
Basement: Finished, Walk-Out Access
Basement: Yes
Cooling: Central Air
Garage: 2 car attached
Heating: Electric
Home Style: Contemporary
Lot Size: 2.37 Acres
Taxes: $2,040
Year Built: 1976
Amenities
Bar
Beamed Ceilings
Natural Woodwork
Shower
Vaulted Ceiling(s)
Feature Descriptions
Appliances: Water Heater
Association Amenities: None
Exterior: Brick, Wood Siding
Fireplace: Bedroom, Double Sided, Living Room
HOA Fee: $405/ Annually
Lot: Adjoins Wooded Area, Heavy Woods
Lot Dimensions: 419x162x117x114x152x86x163
Parcel#: 03-9.0-30.0-0-000-105
Parking: Additional Parking, Attached, Garage Faces Side
Sewer: Engineered Septic
SQFT. Above Grade: 1393
Utilities: Cable Available, Electricity Connected, Phone Available, Water Connected
Water: Public
Local Schools
High School: Northwest High
Middle School: Northwest Valley School
Elementary School: Cedar Springs Elem.
School District: Northwest R-I
Listed By / Shown By
Listed By
Agency Name: RedKey Realty Leaders

Shown By
Agent Name: Mike Bucchino
Agent Phone: 314.749.9170
Estimate Your Payment
Estimated Payment
$ 1,404.06 per month $1,171.35 Principal & Interest $170.00 Property Tax $62.71 Homeowner's InsuranceChange Payment Information

Member Participants (and their affiliated licensees, if applicable) shall indicate on their websites that IDX information is provided exclusively for consumers’ personal non-commercial use, that it may not be used for any purpose other than to identify prospective properties consumers may be interested in purchasing, that the data is deemed reliable but is not guaranteed by MLS GRID, and that the use of the MLS GRID Data may be subject to an end user license agreement prescribed by the Member Participant’s applicable MLS if any and as amended from time to time. MLS GRID may, at its discretion, require use of other disclaimers as necessary to protect Member Participant, and/or their MLS from liability.
Based on information submitted to the MLS GRID. All data is obtained from various sources and may not have been verified by broker or MLS GRID. Supplied Open House Information is subject to change without notice. All information should be independently reviewed and verified for accuracy. Properties may or may not be listed by the office/agent presenting the information.
Privacy Policy / DMCA Notice / ADA Accessibility


This site is hosted, designed and copyright
© 1994 - 2026 by
Delta Media Group, Inc. -- Patent Pending --
126 Hilltop Trail | MLS# 26047168
This single family home located at 126 Hilltop Trail, Eureka, MO 63025 is currently listed for sale by RedKey Realty Leaders, with an asking price of $215,000. This property was built in 1976 and has 3 bedrooms and 2 full and 1 partial baths with 1393 sq. ft. Hilltop Trail is located in the Hoene Spgs Add 12 subdivision within the Northwest R-I school district. Search Hoene Spgs Add 12 real estate on mikebucchino.redkeystlouis.com today.